Case study · Primary school · Washrooms
Cranbourne Primary School washrooms
A complete toilet refurbishment at Cranbourne Primary School in Hertfordshire: dated tiled toilets stripped out and rebuilt as eight cubicles over the 2026 summer holidays, handed back before the pupils returned.
Sector
Primary school
Trade
Washrooms
Scope
Eight cubicles, full refurbishment
Programme
2026 summer holidays
What we did
01
Strip out and building works
The old tiled toilets, cubicles and sanitaryware removed, and the rooms prepared for the new layout.
02
Cubicles and sanitaryware
Eight cubicles with infant height WCs, concealed cisterns and solid surface trough basins on panelled vanity units.
03
Cladding and flooring
Altro Whiterock hygienic wall cladding and Altro safety flooring, replacing tiles and grout throughout.
04
Mechanical and electrical
Hot and cold water services, drainage, extract ventilation, lighting and power, installed and certified by the same team.
The project in detail
The brief
The toilets had not been touched in years. Red and blue chequerboard tiling, exposed low level cisterns, surface run pipework and wall hung basins that had already been pulled off the wall once.
Tiled walls in a school fail at the grout. It cracks, discolours and gives dirt somewhere to sit, and every chipped tile is a repair waiting to happen. The school wanted a washroom that could be cleaned properly and would survive a few hundred children a day.
How we delivered it
The work ran through the 2026 summer holidays, which set the programme: a fixed start, a fixed finish and no scope to run over into term time.
We stripped the rooms back, carried out the building works, then ran the drainage, hot and cold water, ventilation, lighting and power before the panels closed the walls. Doing the mechanical and electrical ourselves rather than waiting on subcontractors is what kept the sequence tight.
The cisterns and pipework are concealed behind IPS panelling, so there is nothing on show for children to pull at, and access panels mean maintenance can still get to the valves.
The result
Eight cubicles, new trough basins and vanity units, Altro Whiterock cladding on the walls and Altro safety flooring underfoot, with new lighting and ventilation throughout.
The washrooms were handed back before the pupils returned. The finished rooms are a continuous wipe clean surface with no grout lines, which is quicker to clean and far slower to look tired.
Before and after at Cranbourne Primary School
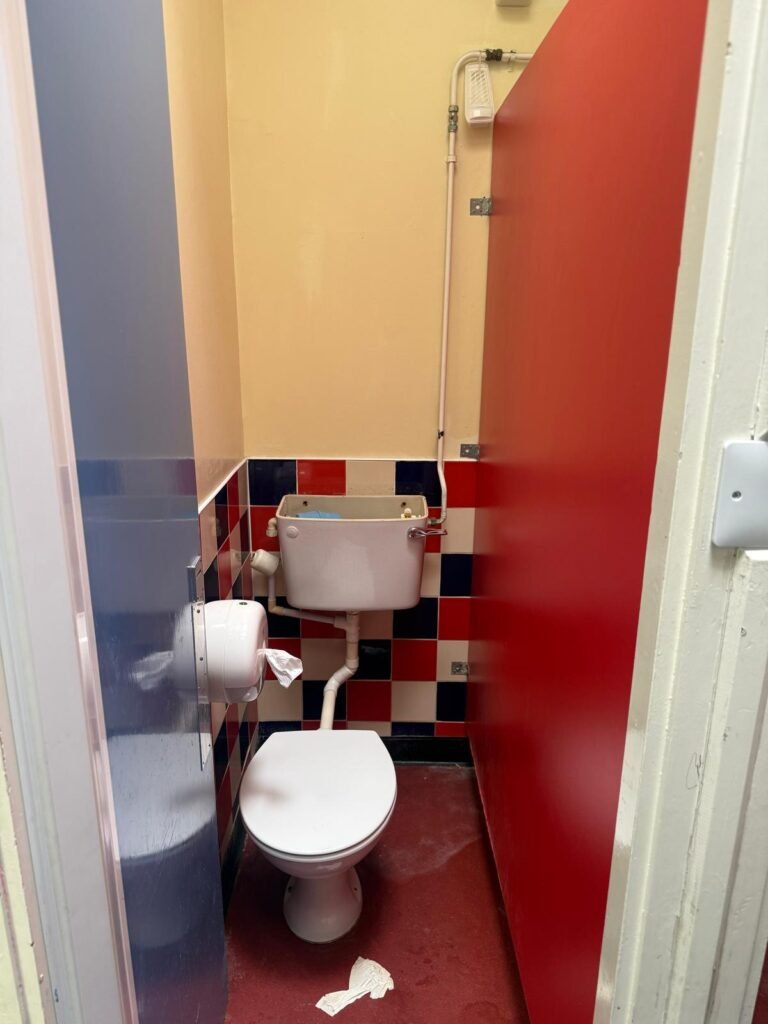
Before: old cubicles with exposed cisterns and surface run pipework
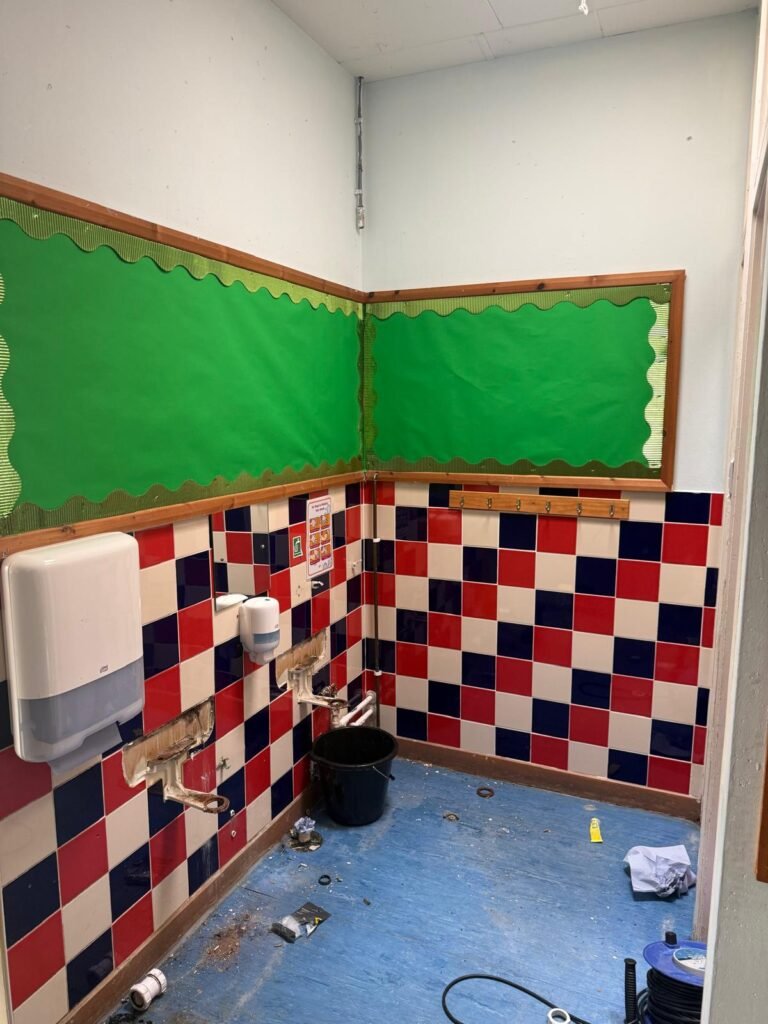
Before: the old basins stripped out ready for the new installation
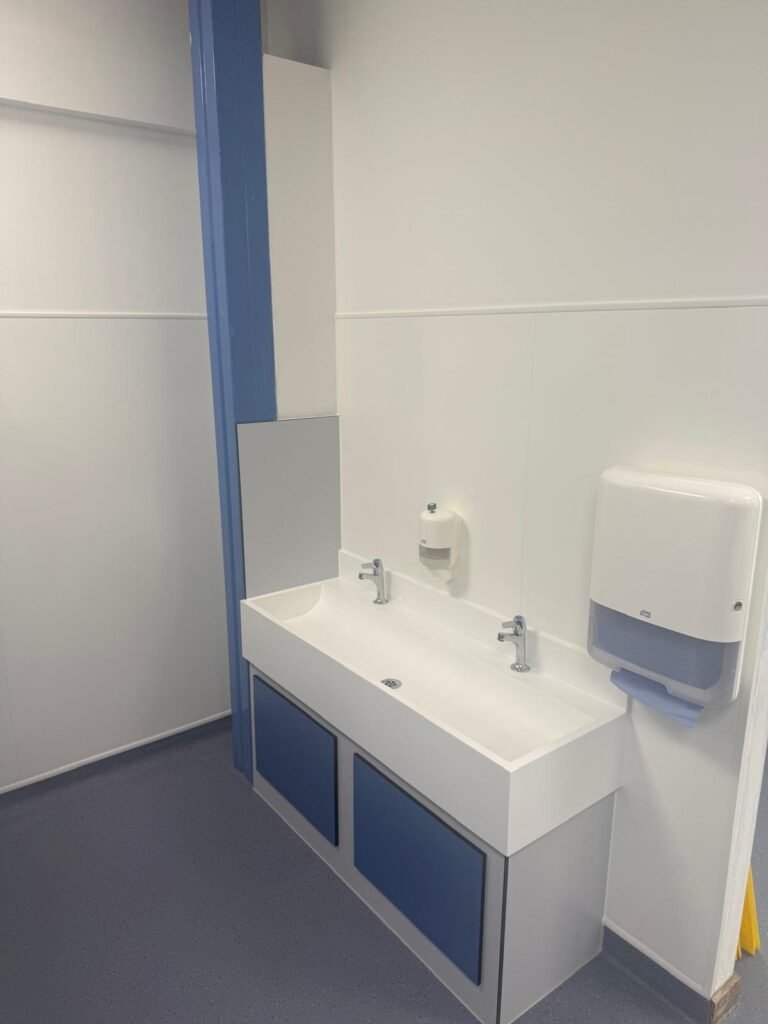
After: hygienic wall cladding and safety flooring throughout
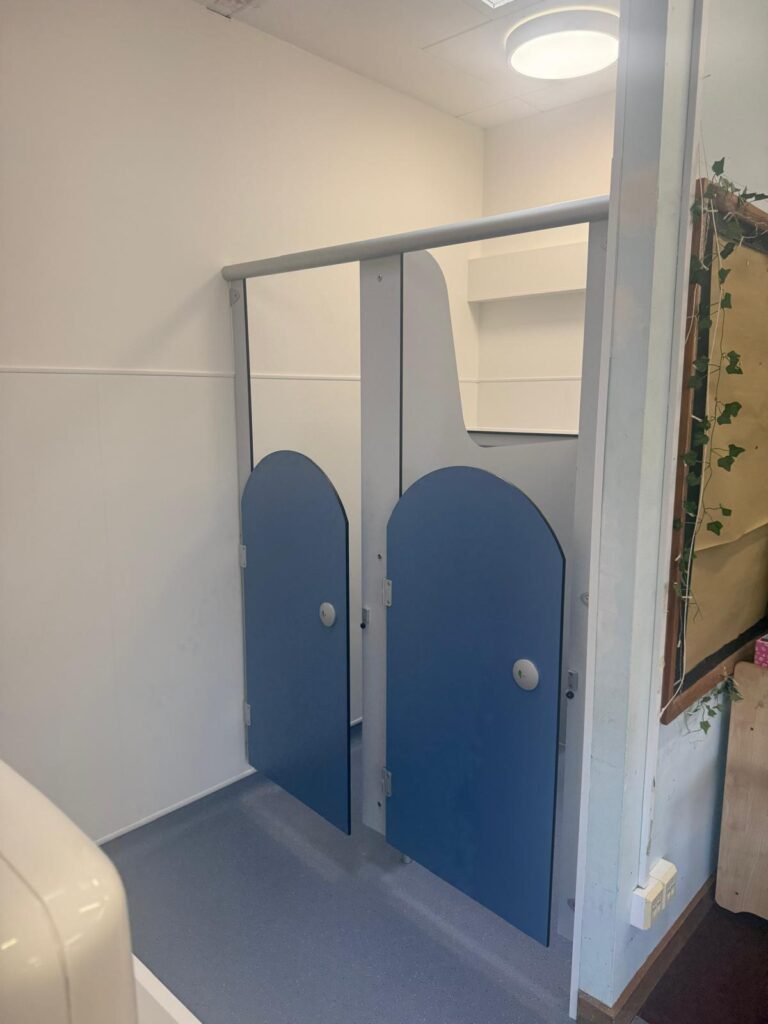
After: new cubicles, wall cladding and safety flooring
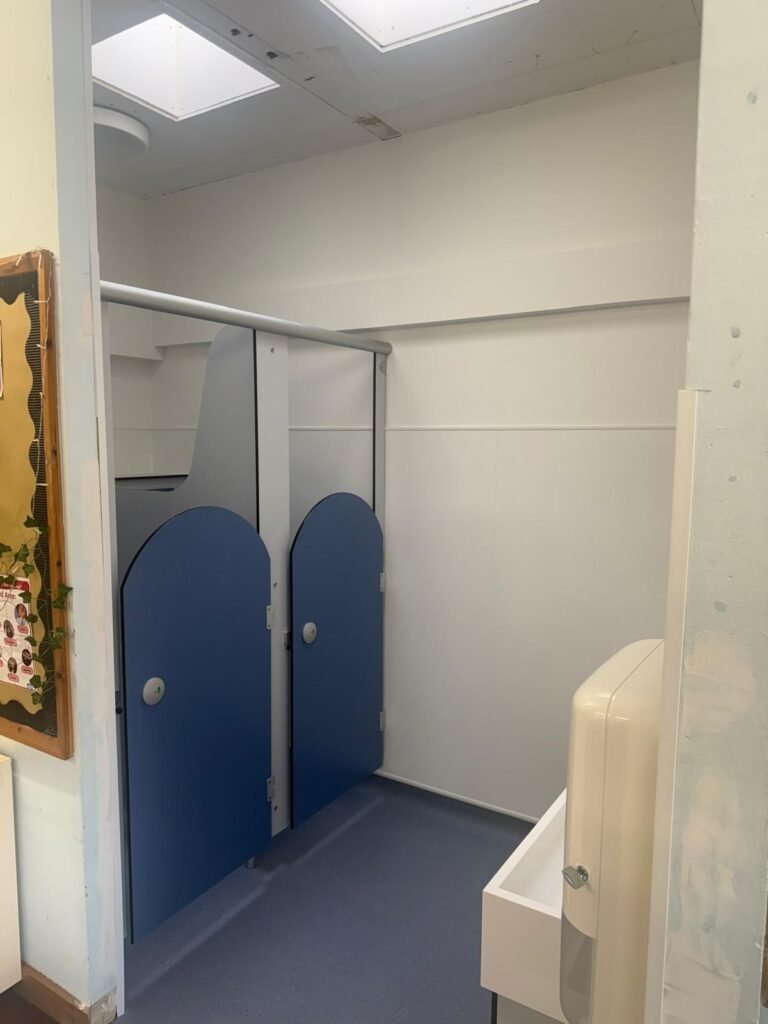
After: the cubicle run, built for the wear a primary school gives it
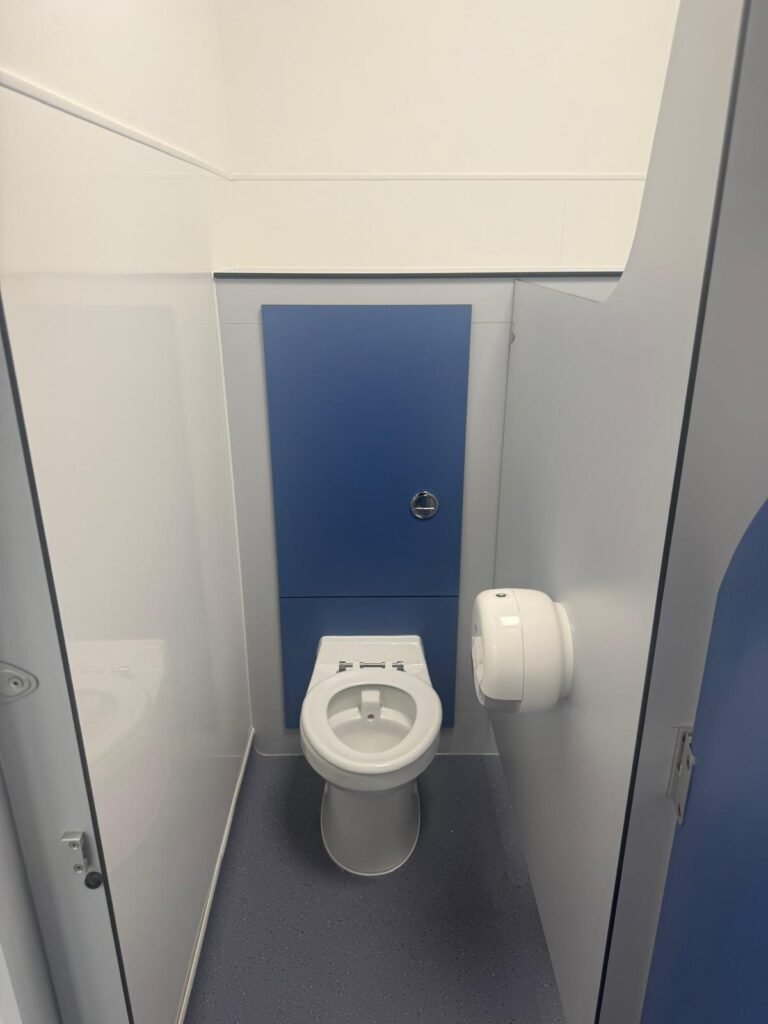
After: concealed cisterns behind IPS panelling
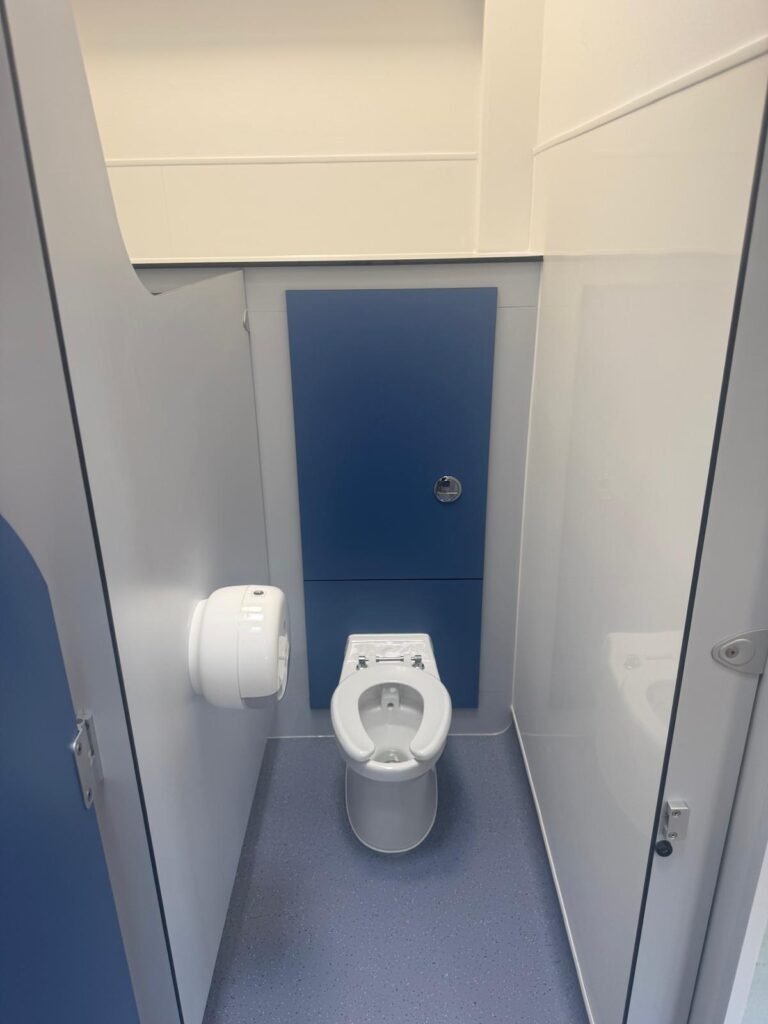
After: inside a cubicle, with an infant height WC
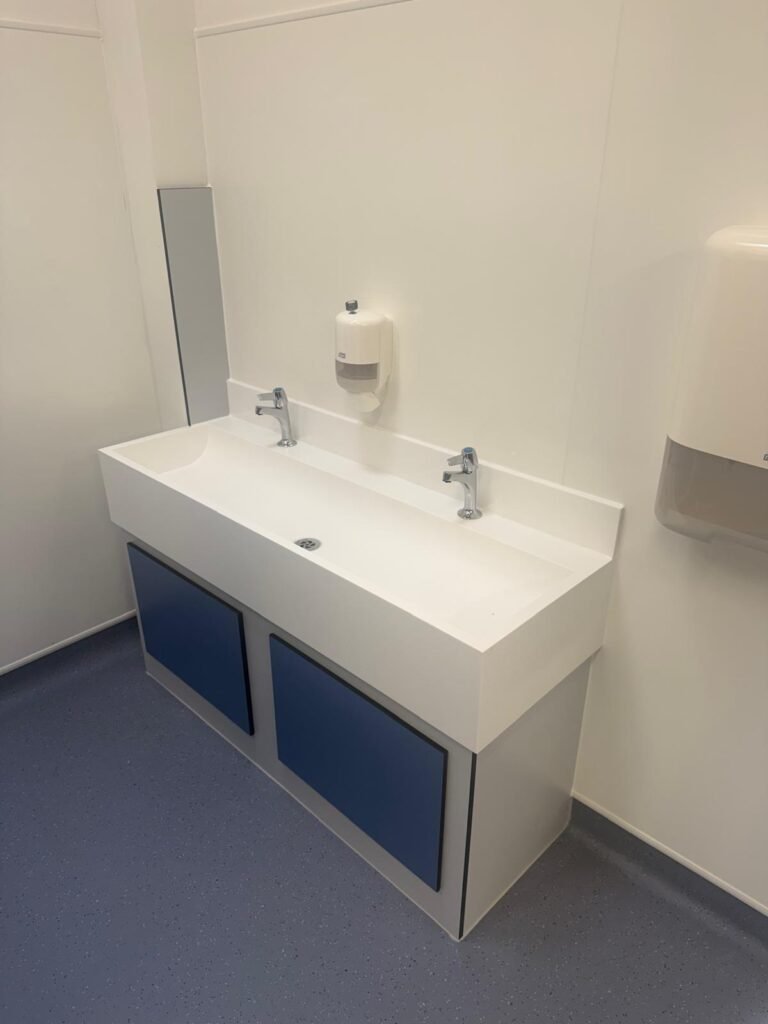
After: the vanity unit, with the pipework concealed behind the panels
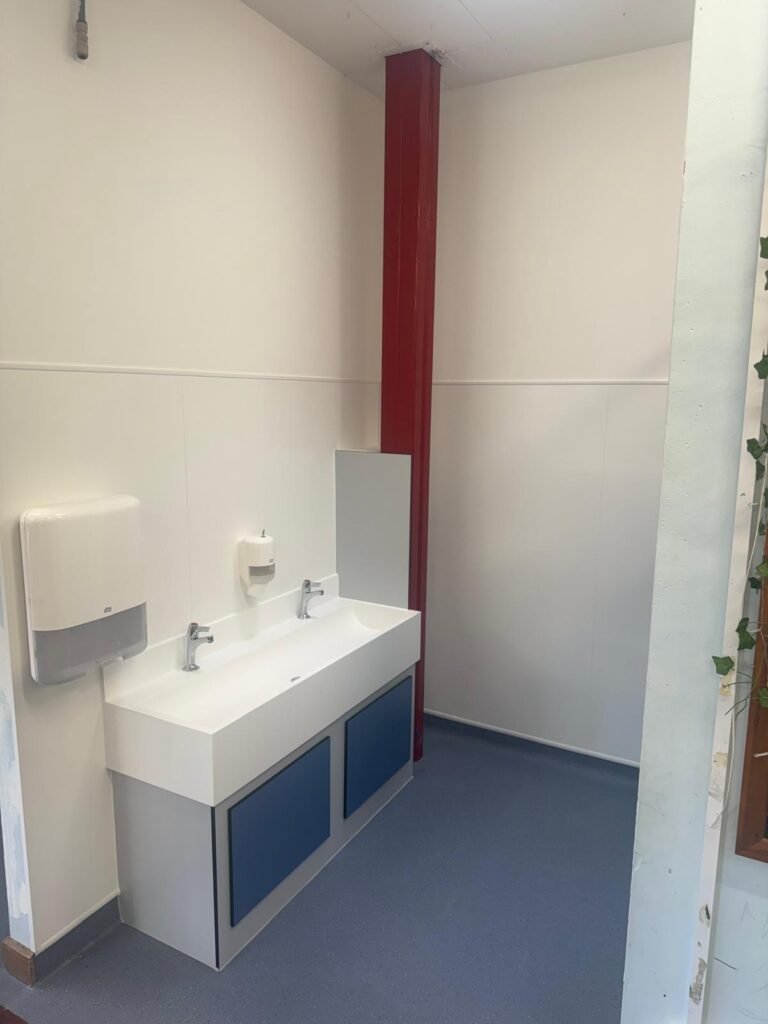
After: a solid surface trough basin on a panelled vanity unit
Planning similar work?
Send us the drawings or a short brief and we will come back to you with a clear written quotation.
Contact us